Select Room
Laan van Meerdervoort, The Hague 4
The Hague
From€1700/Month
Couples Friendly
Pet Friendly
Amenities

Dishwasher

WiFi
Room Options
2-Bedroom Apartment in Laan van Meerdervoort, The Hague (1234487)
The entire apartment or studio is rented exclusively, including a private kitchen and living area with no shared spaces.

84 sqm

Private Kitchen

Single Occupancy

Private Bathroom
+3
Slide 1 of 126


Booking Period
52 Weekly Stay
01 Nov 2028 - 31 Oct 2029
52 Weekly Stay
01 Nov 2028 - 31 Oct 2029
Didn’t find your dates? Contact us
€1700 / Month
€3400 Deposit
Map & Nearby Locations
The Hague, Laan van Meerdervoort, 2517 AX
More About the Property
DESCRIPTION
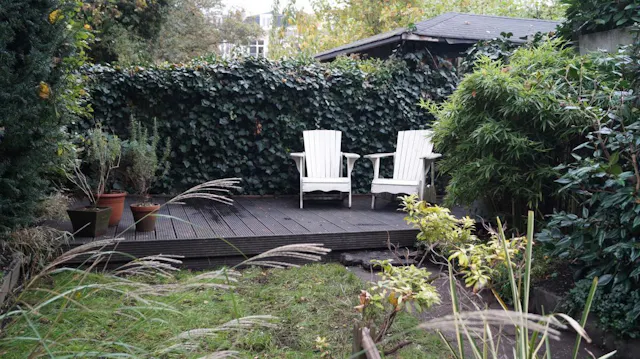
A light, characteristic and spacious ground floor apartment with a large and sunny garden.
LOCATION
This renovated apartment will soon be available in the sparkling Duinoord district. Duinoord is centrally located between the center and the beach. The house is located next to the attractive Reinkenstraat, with its unique shops, coffee shops and supermarket. The tram stop is a 2-minute walk away, as are the 'hidden' park Sunny Court and Koningsplein. Prins Hendrikstraat and Weimarstraat are a 5-minute walk away. These streets are rich with restaurants and trendy shops. The center, arterial roads, beach, harbor, Central Station and Holland Spoor can be reached within 10 minutes.
APARTMENT
The 84m2 apartment is located on the ground floor with a spacious garden (45m2) at the rear. It is a spacious and bright three-room apartment. The house was built around the year 1900. This gives the house a lot of charm and original details, such as: ornaments on the high ceiling (3.40 m), shutters at the windows at the front, stately en-suite doors and an original floor in the hall. Thanks to a completed renovation, the house also has all the necessary comfort with a modern bathroom, toilet and kitchen. The entire apartment is also equipped with double glazing. Additional storage space is available in the hallway cupboard under the stairs and the 10m2 basement.
LAYOUT
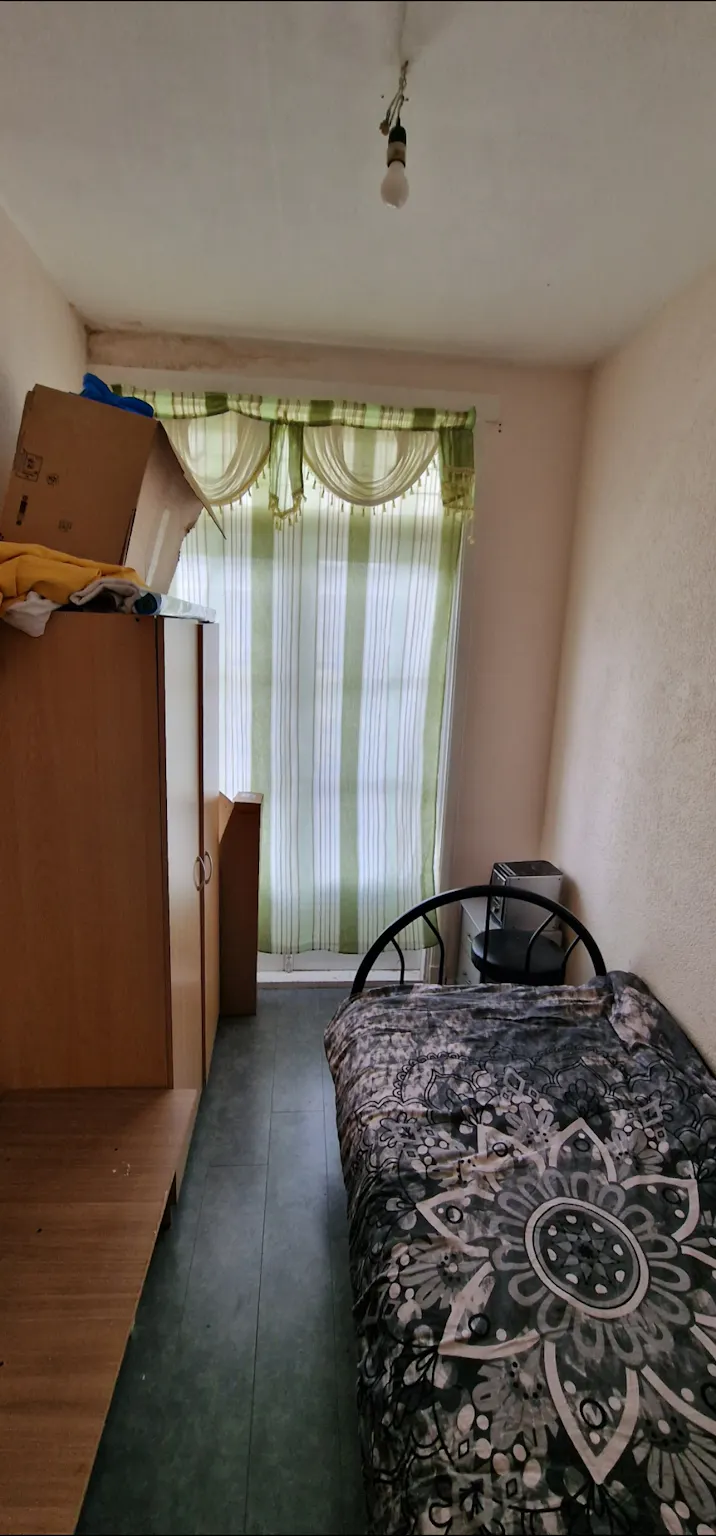
The communal entrance with a stately entrance door is located on the ground floor. From the hallway there is a private front door with a deep and central hall. Adjacent to the hall is the hall cupboard, a separate toilet, access to the stairs to (hidden)ment and a bathroom. The bathroom has a walk-in shower, washbasin, design radiator, mechanical ventilation and connections for the washing machine and dryer. You can also go from the hallway to the spacious bedroom and through a separate door to the living room. The bedroom and living room are separated by large en-suite doors with built-in wardrobe space on either side. The living room turns into a modern open kitchen. The kitchen is equipped with refrigerator, oven, gas stove, extractor hood, dishwasher and sink. The second bedroom/office is adjacent to the kitchen. From both the kitchen and the bedroom/office there is an outside door to the garden, which is oriented to the west.
PARTICULARITIES:
• Available upon consultation
• House is padded
• Presence of a spacious garden
• Pets in consultation
• Smoking not allowed
• 2 months deposit
• Apply for a parking permit from the municipality
• Immediately habitable
REQUIRED DOCUMENTS:
To qualify for this property, the following documents are required in PDF format:
• A copy of a valid ID
• A copy of three recent pay slips
• Bank statements showing that your salary is being deposited
• A copy of your most recent annual statement
• A copy of your employment contract
• An employer's statement (not older than one month)
• A covering letter in which you introduce yourself to the landlord
• If possible, a good tenant d(hidden)ration