Select Room
Keizersgracht, Amsterdam 3
Amsterdam
From€/Month
Couples Friendly
Pet Friendly
Amenities

Dishwasher

Fully Furnished

Television

Laundry Room
+2
Amenities
Room Options
2-Bedroom Apartment in Keizersgracht, Amsterdam (1282402)
CURRENTLY UNAVAILABLEThe entire apartment or studio is rented exclusively, including a private kitchen and living area with no shared spaces.

150 sqm

Private Kitchen

Single Occupancy

Private Bathroom
+3
Slide 1 of 7

View similar rooms
Map & Nearby Locations
Amsterdam, Keizersgracht, 1017 DS
More About the Property
Peace, space & comfort in a monumental canal house!
This is living in a characteristic and spacious apartment of approximately 130 sqm, situated at the rear of a beautiful listed building in an absolute prime location on one of Amsterdam's most beloved canals.
This unique apartment combines historic charm with modern living comfort and is also located on freehold land.The property is characterized by a playful and surprising layout spread across three residential levels, creating a particularly spacious feel.
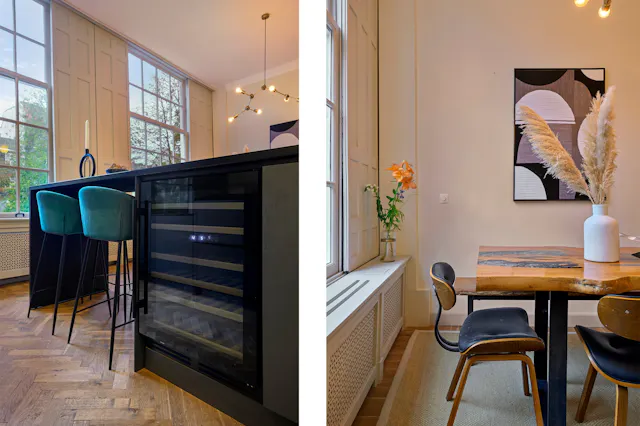
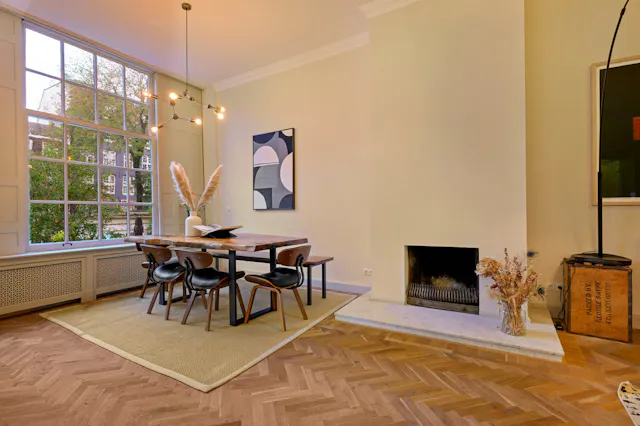
LAYOUT Via the stately entrance steps on Keizersgracht, you reach the impressive hall of the listed building, where authentic details and a marble floor immediately catch the eye. On this level you will also find the elegant front door providing access to apartment 333 C. The entrance, with access to the storage room, has double doors opening into the living room. The living room with open-plan kitchen, featuring a classic wooden herringbone floor, is exceptionally generous and forms the heart of the apartment. Thanks to the high ceiling of approx. 3.40 meters and the large windows, the space is flooded with natural light and offers a beautiful view over the quiet courtyard garden and the rear facades of the Herengracht. The living room with fireplace offers ample space for both seating and dining. In addition, it features a playful, sunken area with a lower ceiling, creating a warm and sheltered atmosphere, ideal as a cozy lounge corner. The modern open-plan kitchen is fitted with a sustainable bamboo worktop and equipped with the required built-in appliances. The kitchen island is a real eye-catcher and includes, among other things, a steam oven, induction hob with integrated extraction, wine climate cabinet and a cozy bar setting. Via a second hallway at the rear, you reach a separate toilet. Here you will also find the elegant bathroom, finished in marble and equipped with a bath with shower function, a stylish washbasin unit and a practical storage cupboard housing the central heating installation. From this hallway, you also have access to both the upper and lower floors. On the first floor, there is a spacious bedroom with a characteristic beamed ceiling and a charming adjoining terrace. The room features a sleek built-in wardrobe wall. The terrace offers a quiet and sun-drenched place to relax. The second bedroom is located in the basement and has its own en-suite bathroom with a spacious walk-in shower and an elegant washbasin unit. The finish with decorative tiles creates a warm and atmospheric appearance. In the basement of the building, there is a communal bicycle storage area with its own entrance from the street.